
Basic Information
- MLS # A12118246
- Type Condominium
- Status Active
- Subdivision/Complex Gran Paraiso
- Year Built 2019
- Total Sqft 2,232
- Date Listed 11/16/2026
- Days on Market 0
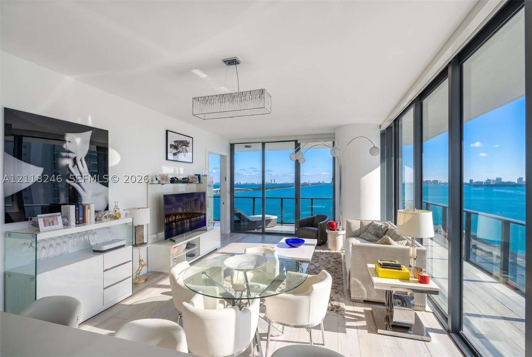
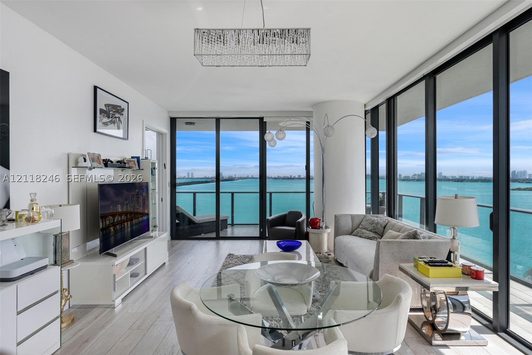
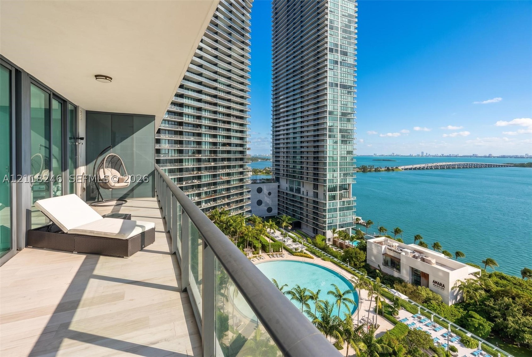
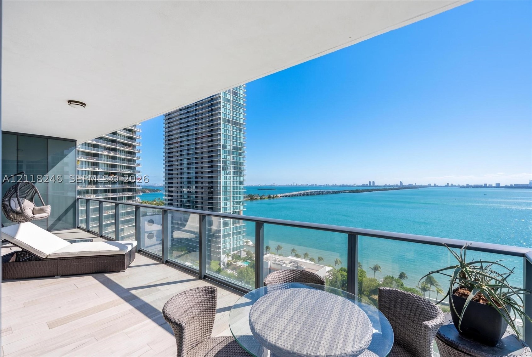
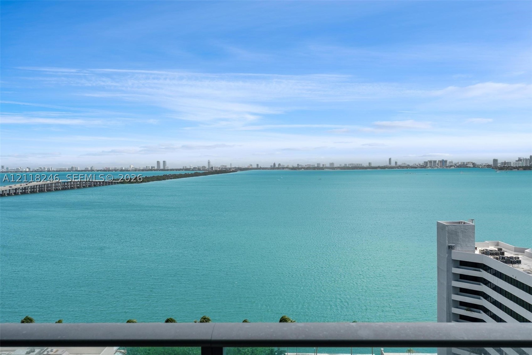
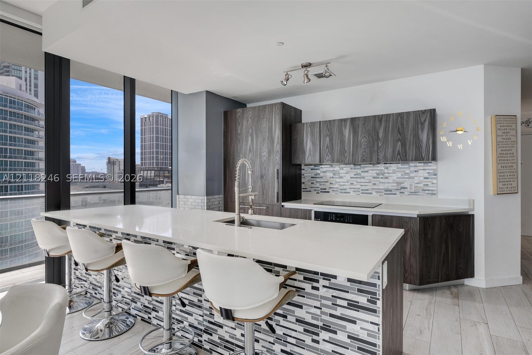
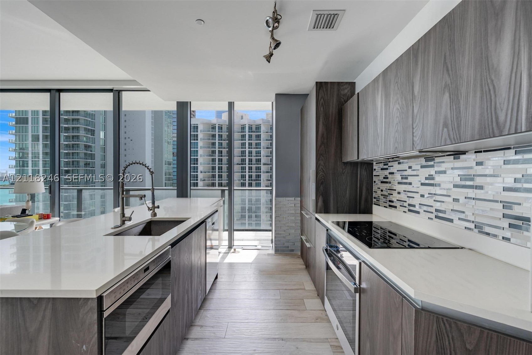
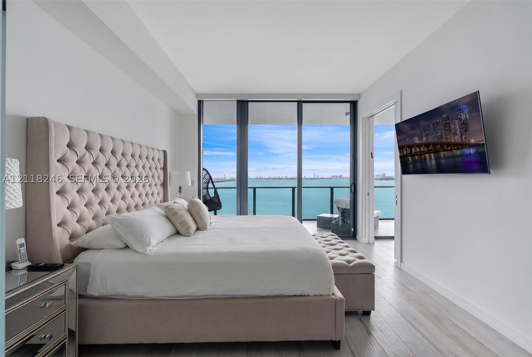
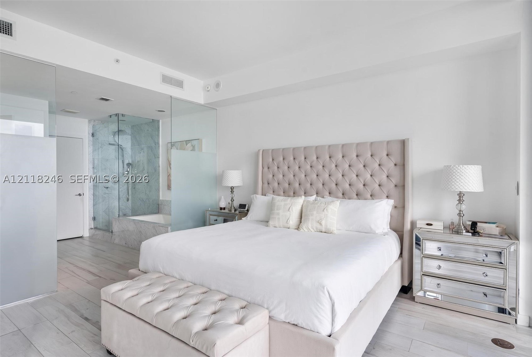
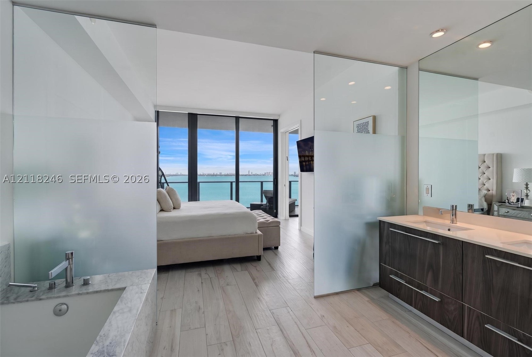
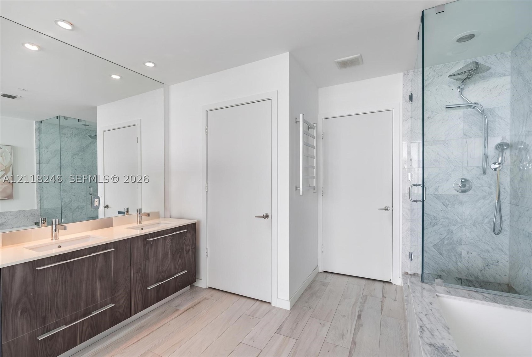
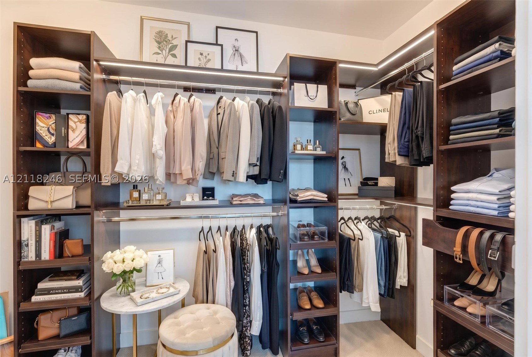
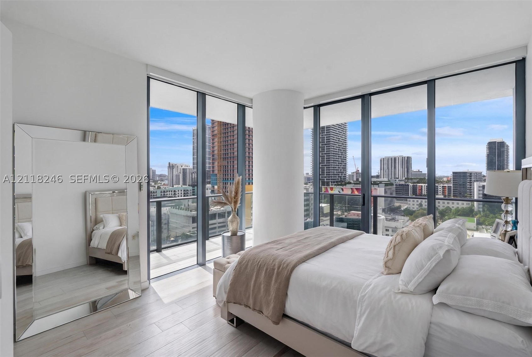
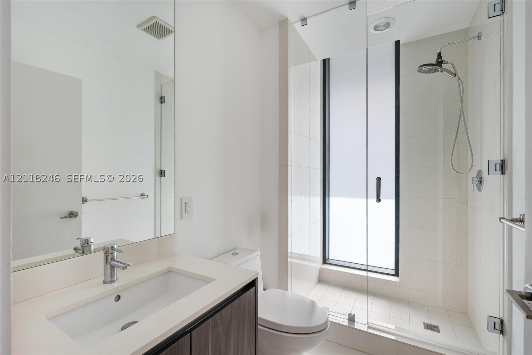
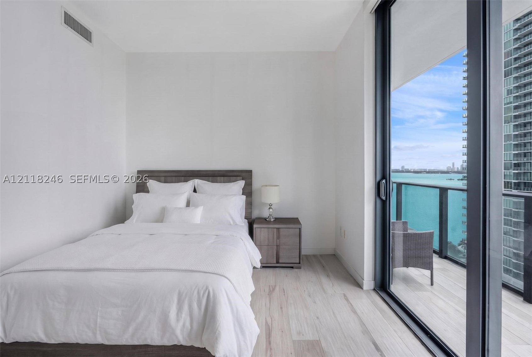
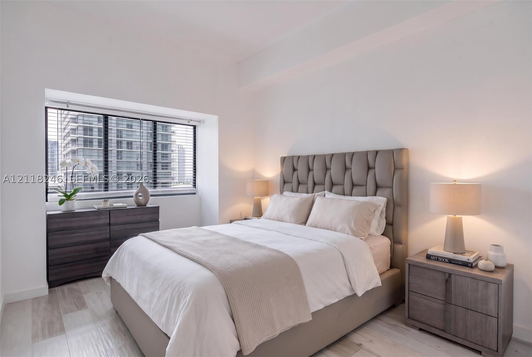
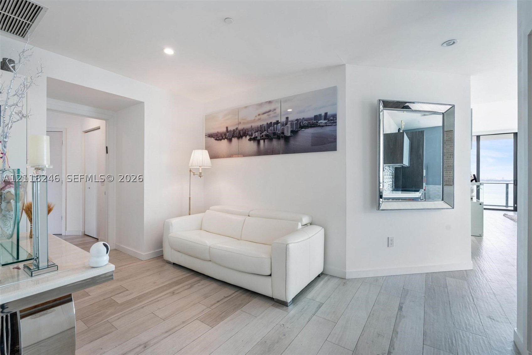
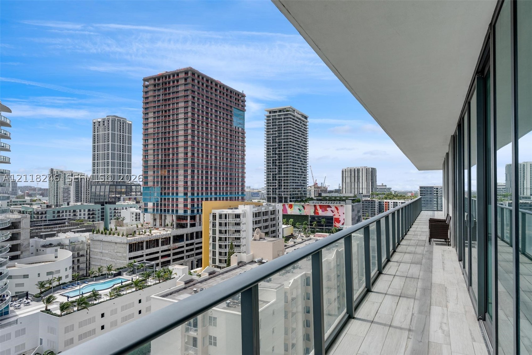
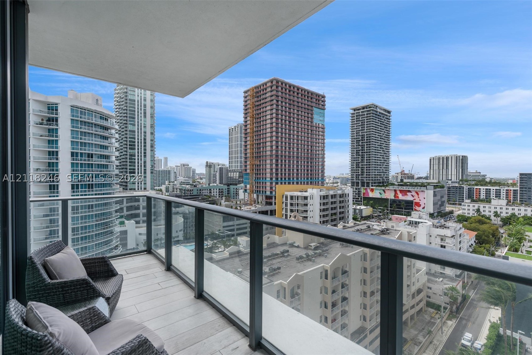
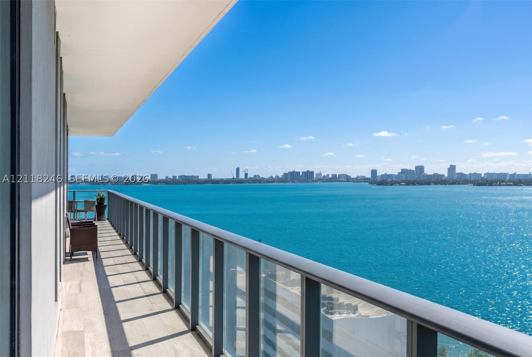
Biscayne Bay takes center stage at Gran Paraiso Residence 1501, a corner home pairing panoramic water and Miami Beach skyline views with the privacy of a dedicated elevator foyer. Offering 2,232 interior sq ft as per developer, this 4-bedroom, 4.5-bath residence includes a separate den and a 760 sq ft wraparound terrace per developer floor plan. The flow-through layout connects sunrise and sunset exposures, while floor-to-ceiling glass brings natural light into the living spaces. An open kitchen with a cooking island makes entertaining effortless, with generous space to gather indoors or dine on the terrace. Each bedroom has an en-suite bath; the primary suite features terrace access, a walk-in closet, dual vanities, a soaking tub and a separate shower. Wood-look ceramic floors, in-unit laundry and assigned covered parking complete the home. Gran Paraiso brings resort living to Edgewater with a bayfront pool, fitness center, spa, tennis courts, bowling, concierge and 24-hour security. Close to the Design District, Wynwood, Downtown and Miami Beach, this is a distinctive opportunity to enjoy space, privacy and waterfront living in one of Miami's most connected neighborhoods.
Amenities
- Billiard Room
- Business Center
- Elevators
- Fitness Center
- Barbecue
- Other
- Picnic Area
- Playground
- Pool
- Putting Greens
- Spa Hot Tub
- Tennis Courts
Exterior Features
- Waterfront Yes
- Parking Spaces 1
- Pool Yes
- View Bay
- Construction Type Block
- Waterfront Description Bayfront
- Parking Description Assigned, Covered, One Space
- Exterior Features Other
- Style Condominium
Interior Features
- Adjusted Sqft 2,232Sq.Ft
- Cooling Description Central Air
- Equipment Appliances Dryer, Dishwasher, Microwave, Refrigerator, Washer
- Floor Description Ceramic Tile
- Heating Description Central
- Interior Features Breakfast Bar, Bedroom On Main Level, Bathtub, Closet Cabinetry, Dual Sinks, Entrance Foyer, Kitchen Island, Living Dining Room, Main Living Area Entry Level, Separate Shower, Walk In Closets
- Sqft 2,232Sq.Ft
Property Features
- Address 480 NE 31st St #1501
- Aprox. Lot Size 2,992
- Architectural Style High Rise
- Association Fee Frequency Monthly
- City Miami
- Construction Materials Block
- County Miami- Dade
- Covered Spaces 1
- Direction Faces East
- Furnished Info no
- Garage 1
- Listing Terms Cash, Conventional, Other
- Lot Features Flood Zone
- Occupant Type Vacant
- Parking Features Assigned, Covered, One Space
- Pets Allowed Conditional, Cats Ok, Dogs Ok, Yes
- Pool Features Association
- Possession Close Of Escrow
- Postal City Miami
- Public Survey Township 1
- HOA Fees $2,771
- Subdivision Complex Gran Paraiso
- Subdivision Info Gran Paraiso
- Tax Amount $23,546
- Tax Legal desc GRAN PARAISO CONDO UNIT 1501 UNDIV 0.207903 INT IN COMMON ELEMENTS OFF REC 31271-2472
- Tax Year 2026
- Terms Considered Cash, Conventional, Other
- Type of Property Condominium
- View Bay
- Window Features Impact Glass
- Year Built Details Resale
- Waterfront Description Bayfront
480 NE 31st St #1501
Miami, FL 33137Similar Properties ForSale
The multiple listing information is provided by the Miami Association of Realtors® from a copyrighted compilation of listings. The compilation of listings and each individual listing are ©2023-present Miami Association of Realtors®. All Rights Reserved. The information provided is for consumers' personal, noncommercial use and may not be used for any purpose other than to identify prospective properties consumers may be interested in purchasing. All properties are subject to prior sale or withdrawal. All information provided is deemed reliable but is not guaranteed accurate, and should be independently verified. Listing courtesy of: Promest Miami Realty. tel: 305-613-8570
Real Estate IDX Powered by: TREMGROUP