


Basic Information
- MLS # B26099983
- Type Condominium
- Status Coming Soon
- Subdivision/Complex Blue on the Bay
- Year Built 2006
- Total Sqft 1,870
- Date Listed 11/13/2026
- Days on Market 2
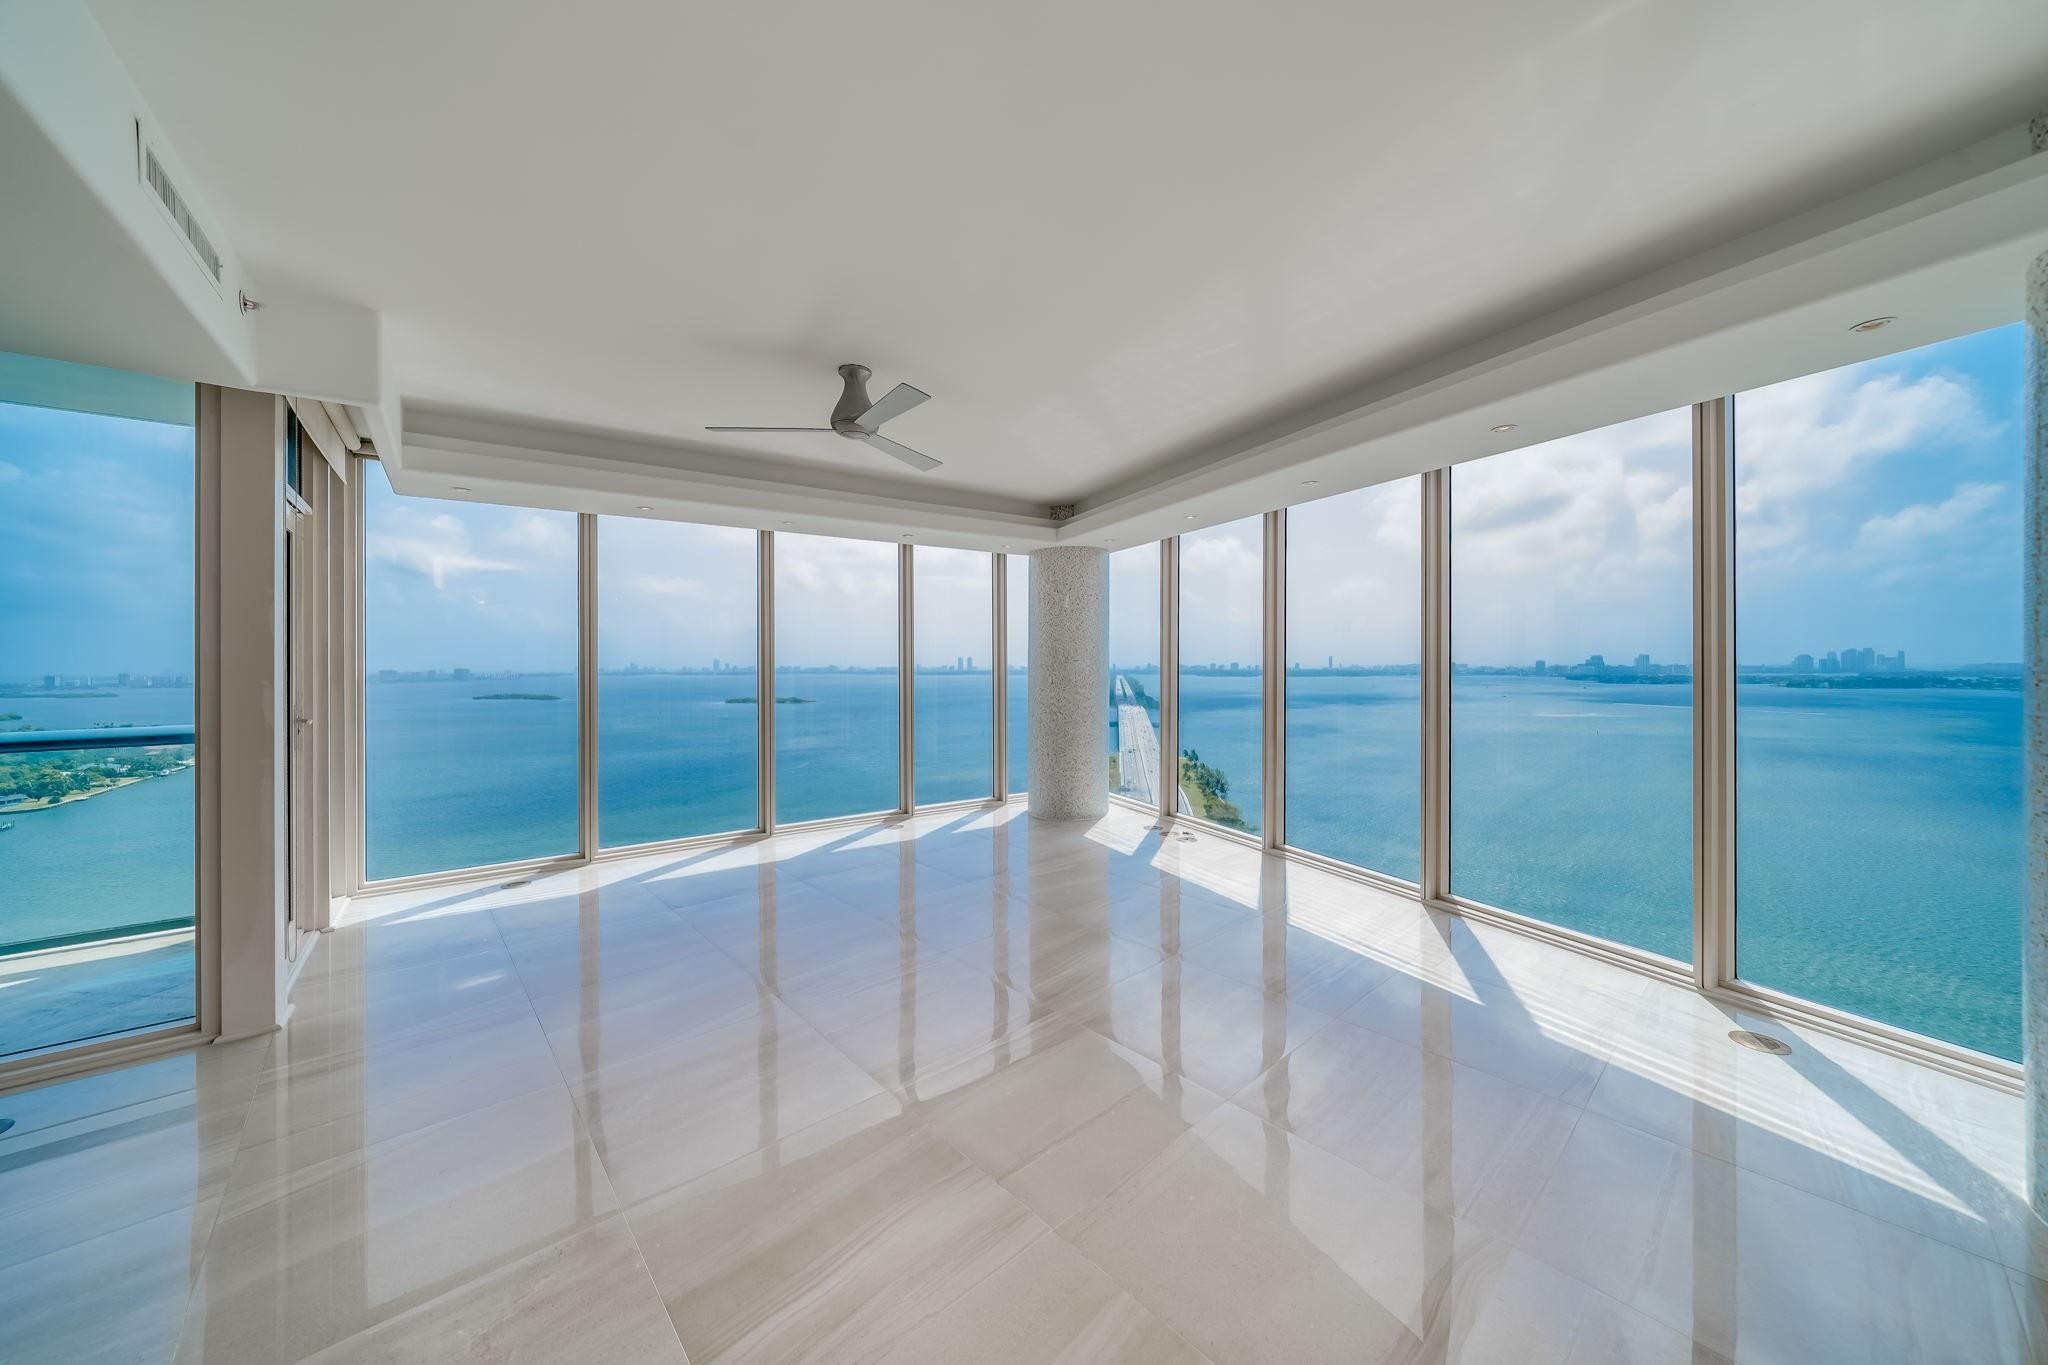
Come live the Miami Lifestyle, 2 dogs up to 45 Lbs combined weight. Waterfront Corner condominium with spectacular Custom Designed 2-bedroom split custom floorplan, 2.5 bath and 1,870 sq. ft. (174 m2) in the fabulous 12 line w/ 270 degree views thru floor to ceiling windows overlooking Biscayne Bay and Miami Beach. This luxurious unit features high end fixtures throughout, Washer & Dryer in unit and 2 assigned covered parking spaces. Enjoy 2 pools, Jacuzzi, BBQ area, pool table/media room, theater, gym, yoga, community room business center & 24/7 concierge, dog park services plus valet parking. Excellent location with quick access to causeway to South Beach, Mid-Town Miami, Brickell, MIA airport or Wynwood/Design District areas with ample shopping/dining options in Midtown/Brickell areas.
Amenities
- Billiard Room
- Bike Storage
- Business Center
- Clubhouse
- Controlled Access
- Elevators
- Fitness Center
- Hobby Room
- Management
- Other
- Pool
- Sauna
- Spa Hot Tub
- Security
- Trash
Exterior Features
- Waterfront Yes
- Parking Spaces 2
- Pool No
- View Bay, Ocean, Water
- Construction Type Block
- Waterfront Description None
- Parking Description Assigned, Attached, Covered, Garage, Two Or More Spaces, Valet, Garage Door Opener
- Exterior Features Balcony, Patio
- Style Condominium
Interior Features
- Adjusted Sqft 1,870Sq.Ft
- Cooling Description Central Air, Ceiling Fans, Electric
- Equipment Appliances Built In Oven, Dryer, Dishwasher, Electric Range, Electric Water Heater, Disposal, Ice Maker, Microwave, Refrigerator, Self Cleaning Oven, Washer
- Floor Description Ceramic Tile, Tile
- Heating Description Central, Electric
- Interior Features Breakfast Bar, Built In Features, Breakfast Area, Closet Cabinetry, Dual Sinks, Family Dining Room, French Doors Atrium Doors, Kitchen Island, Living Dining Room, Main Living Area Entry Level, Split Bedrooms, Shower Only, Elevator, Pantry
- Sqft 1,870Sq.Ft
Property Features
- Address 601 NE 36th St #2712
- Aprox. Lot Size 1,870
- Architectural Style High Rise, One Story
- Attached Garage 1
- City Miami
- Community Features Clubhouse, Fitness, Game Room, Other, Property Manager On Site, Sauna, See Remarks, Pool
- Construction Materials Block
- County Miami- Dade
- Covered Spaces 2
- Direction Faces Southeast
- Furnished Info no
- Garage 2
- Levels One
- Parking Features Assigned, Attached, Covered, Garage, Two Or More Spaces, Valet, Garage Door Opener
- Patio And Porch Features Balcony, Open, Patio
- Pets Allowed No
- Pool Features None, Association, Community, Heated
- Postal City Miami
- Public Survey Section One
- Sewer Description Public Sewer
- Stories 1
- HOA Fees $0
- Subdivision Complex Blue on the Bay
- Subdivision Info Blue on the Bay
- Tax Amount $0
- Tax Legal desc BLUE CONDO UNIT 2712 UNDIV 0.475185960 INT IN COMMON ELEMENTS OFF REC 23898-1716 COC 24194-4785 01 2006 1
- Tax Year 0
- Type of Property Condominium
- View Bay, Ocean, Water
- Window Features Blinds, Impact Glass
- Waterfront Description None
601 NE 36th St #2712
Miami, FL 33137Similar Properties ForRent
The multiple listing information is provided by the Miami Association of Realtors® from a copyrighted compilation of listings. The compilation of listings and each individual listing are ©2023-present Miami Association of Realtors®. All Rights Reserved. The information provided is for consumers' personal, noncommercial use and may not be used for any purpose other than to identify prospective properties consumers may be interested in purchasing. All properties are subject to prior sale or withdrawal. All information provided is deemed reliable but is not guaranteed accurate, and should be independently verified. Listing courtesy of: LoKation. tel: 954-545-5583
Real Estate IDX Powered by: TREMGROUP